
Large Country House – Point Cloud to BIM Modelling
Comprehensive internal and external 3D BIM modelling of a large country house, produced from existing laser scan point cloud data supplied by another surveying company.

01
The brief
CT Surveys was commissioned to produce a complete 3D BIM model of a substantial country house, incorporating both its internal layout and external architectural features.
The property had previously been laser scanned by another surveying company, with the resulting point cloud data provided to CT Surveys for the modelling stage.
02
Our approach
The supplied point cloud data was processed and used as the basis for developing a detailed three-dimensional BIM model.
The modelling incorporated the building's internal walls, floor layouts, staircases and principal structural elements, together with its external elevations, complex roof geometry, chimneys and glazed conservatory.
Careful interpretation of the point cloud was required to accurately represent the building's varied architectural features and extensive internal arrangement.
All modelling was undertaken remotely, without the need for an additional site survey.
03
The outcome
A comprehensive internal and external BIM model was produced, providing a coordinated three-dimensional representation of the property.
The model also enabled the production of floor plans, internal cutaway views and external 3D visualisations, demonstrating the building's layout and architectural complexity.
This project highlights CT Surveys' ability to provide standalone Scan-to-BIM services, transforming point cloud data supplied by other surveyors into detailed, usable building models for architects and other construction professionals.
Gallery
More from this project
BIM Title Sheet
The service behind this project
BIM & 3D Modelling
Turn point clouds into models your design team can build on.
Our scan-to-BIM service converts laser scan data into 3D BIM models, from simple LOD 200 massing shells to detailed LOD 400 models. You specify the level of detail, we model to it, so you are not paying for more than the project needs.
Explore BIM & 3D Modelling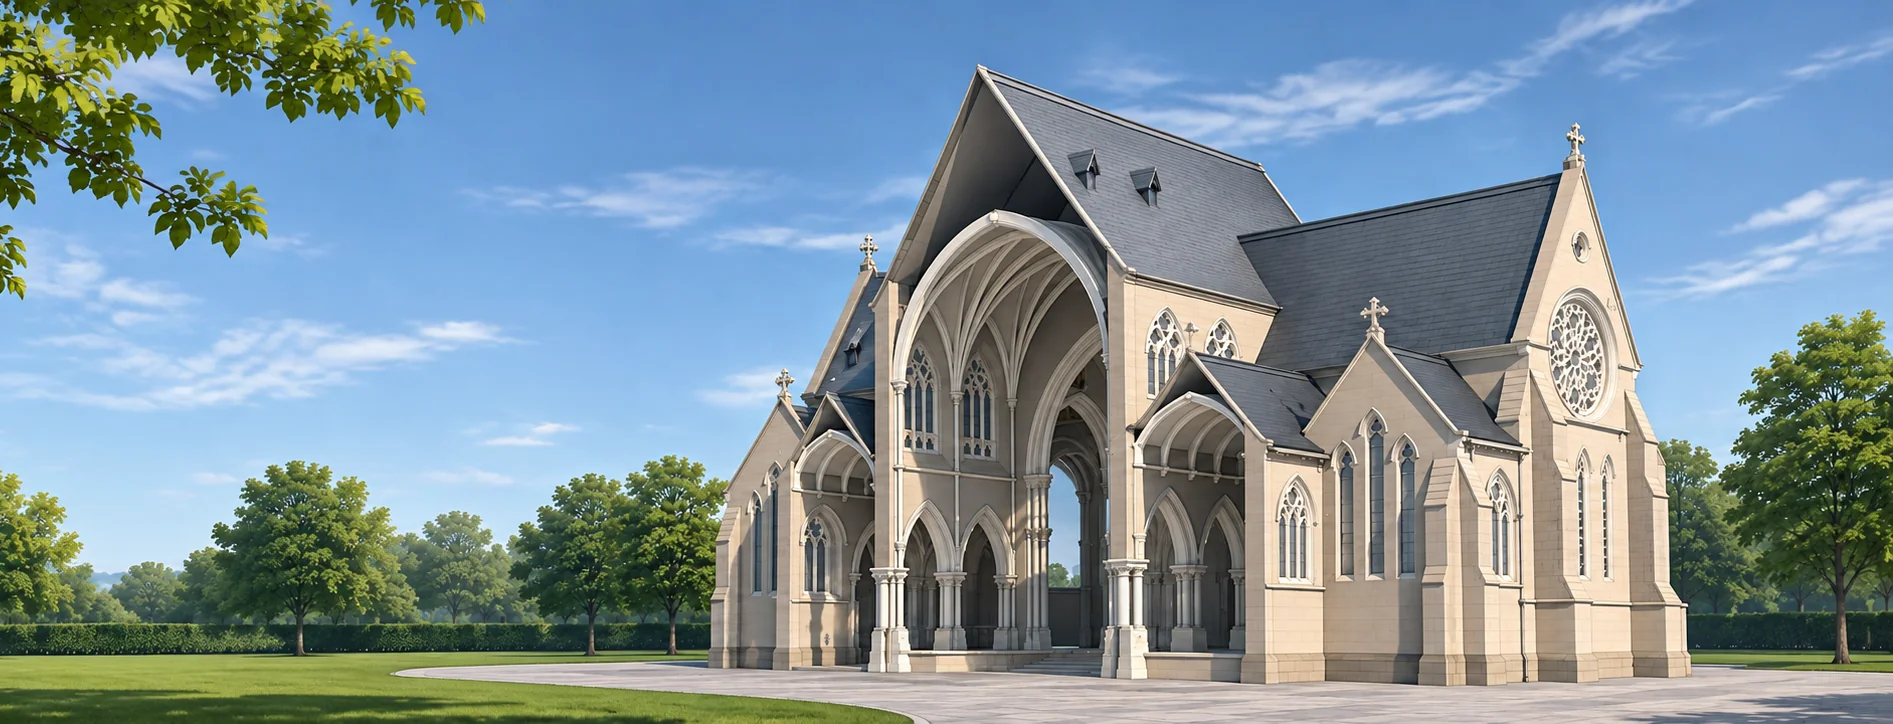
More projects
View all projects →
3D Laser Scanning
The Royal Baths, Harrogate
Harrogate, North Yorkshire
View project
3D Laser Scanning
Wade House, Leeds – 3D Laser Scanning & BIM Survey for Commercial Refurbishment
Leeds
View project
3D Laser Scanning
Mount St Mary's Church – 3D Laser Scanning & BIM Modelling
Leeds
View projectGet in Touch
Ready to Start
Your Project?
Tell us about your project and we'll get back to you with a tailored quote. No fixed daily rates — we price based on your specific requirements.
What to expect
- 01
Tell us about your project
Share your requirements, site details, and any drawings you have. We'll review everything before quoting.
- 02
We send a tailored quote
Pricing based on your specific needs — not generic day rates. Transparent and competitive.
- 03
We survey your site
Our qualified team arrive with the relevant equipment to carry out the survey.
- 04
Receive your survey data
Accurate CAD files, point cloud data, BIM models — delivered to your specification, on time.