
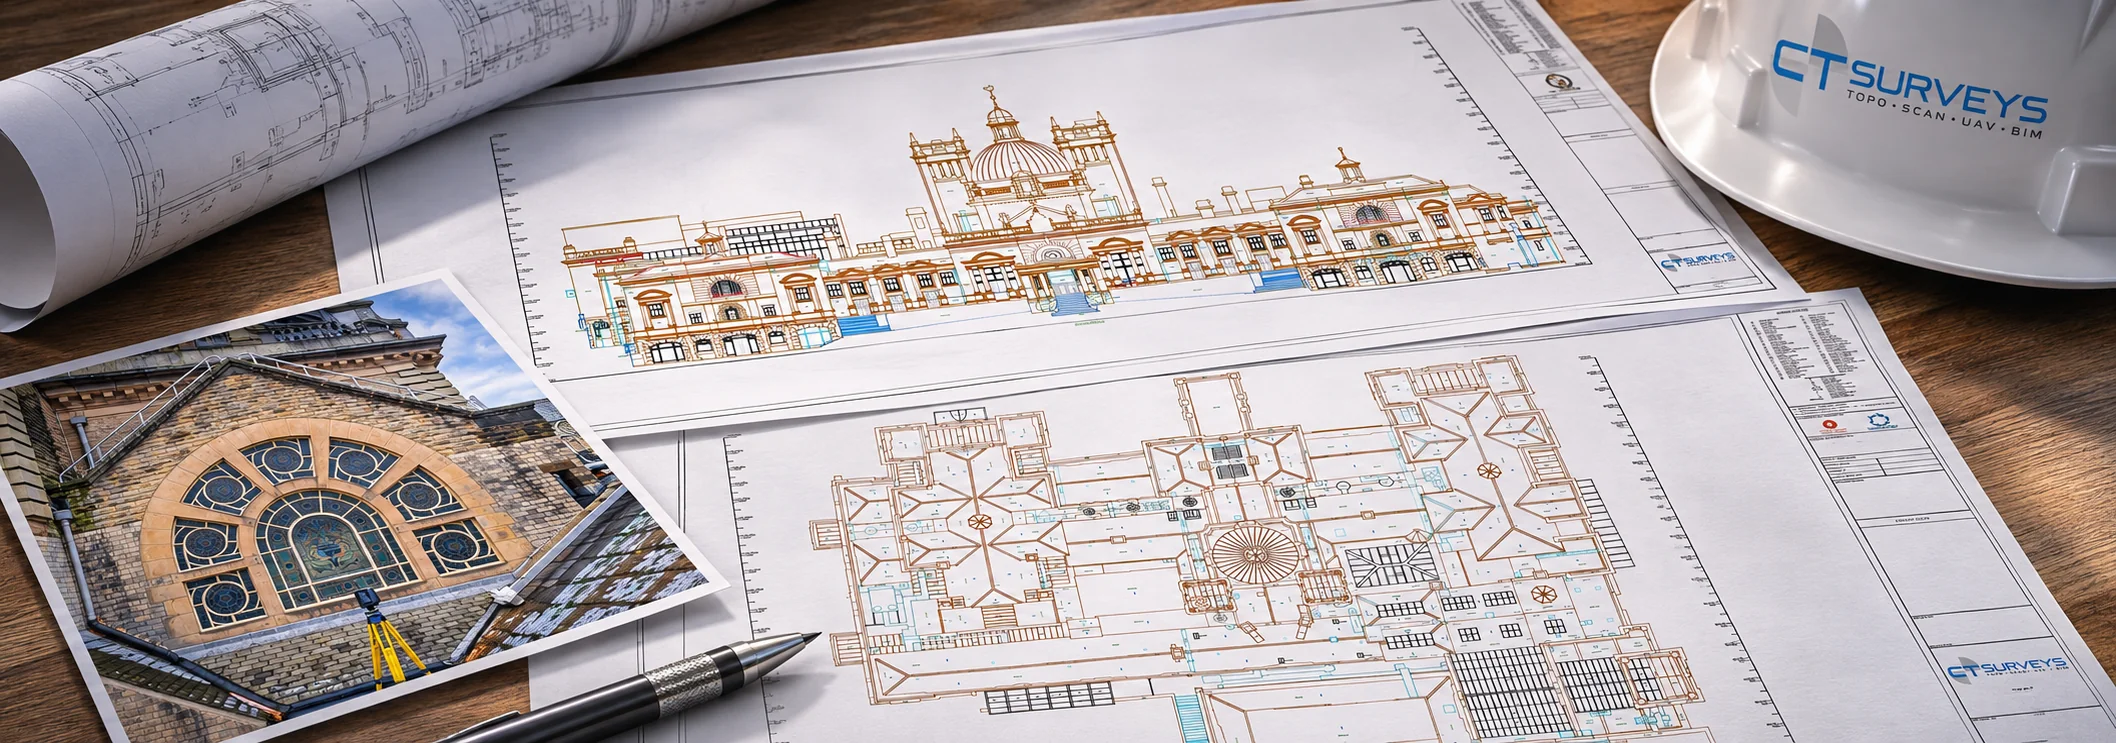
Measured Building Surveys
Accurate floor plans, elevations and sections to design from.
Whether you are refurbishing a mill, converting an office or extending a house, accurate existing drawings save time and cost. We measure the building using laser scanning and total stations and produce CAD plans, elevations and sections you can rely on.
About This Service
Measured Building Surveys, explained
Drawings you can design from
A measured building survey produces accurate floor plans, elevations and cross-sections of an existing building. It is the foundation for almost any refurbishment, extension, conversion or change of use, and for planning and building regulations submissions.
Even small errors in existing drawings compound quickly once new work is designed around them. Surveying the building properly at the start avoids clashes, remeasuring and costly changes on site.
How we measure
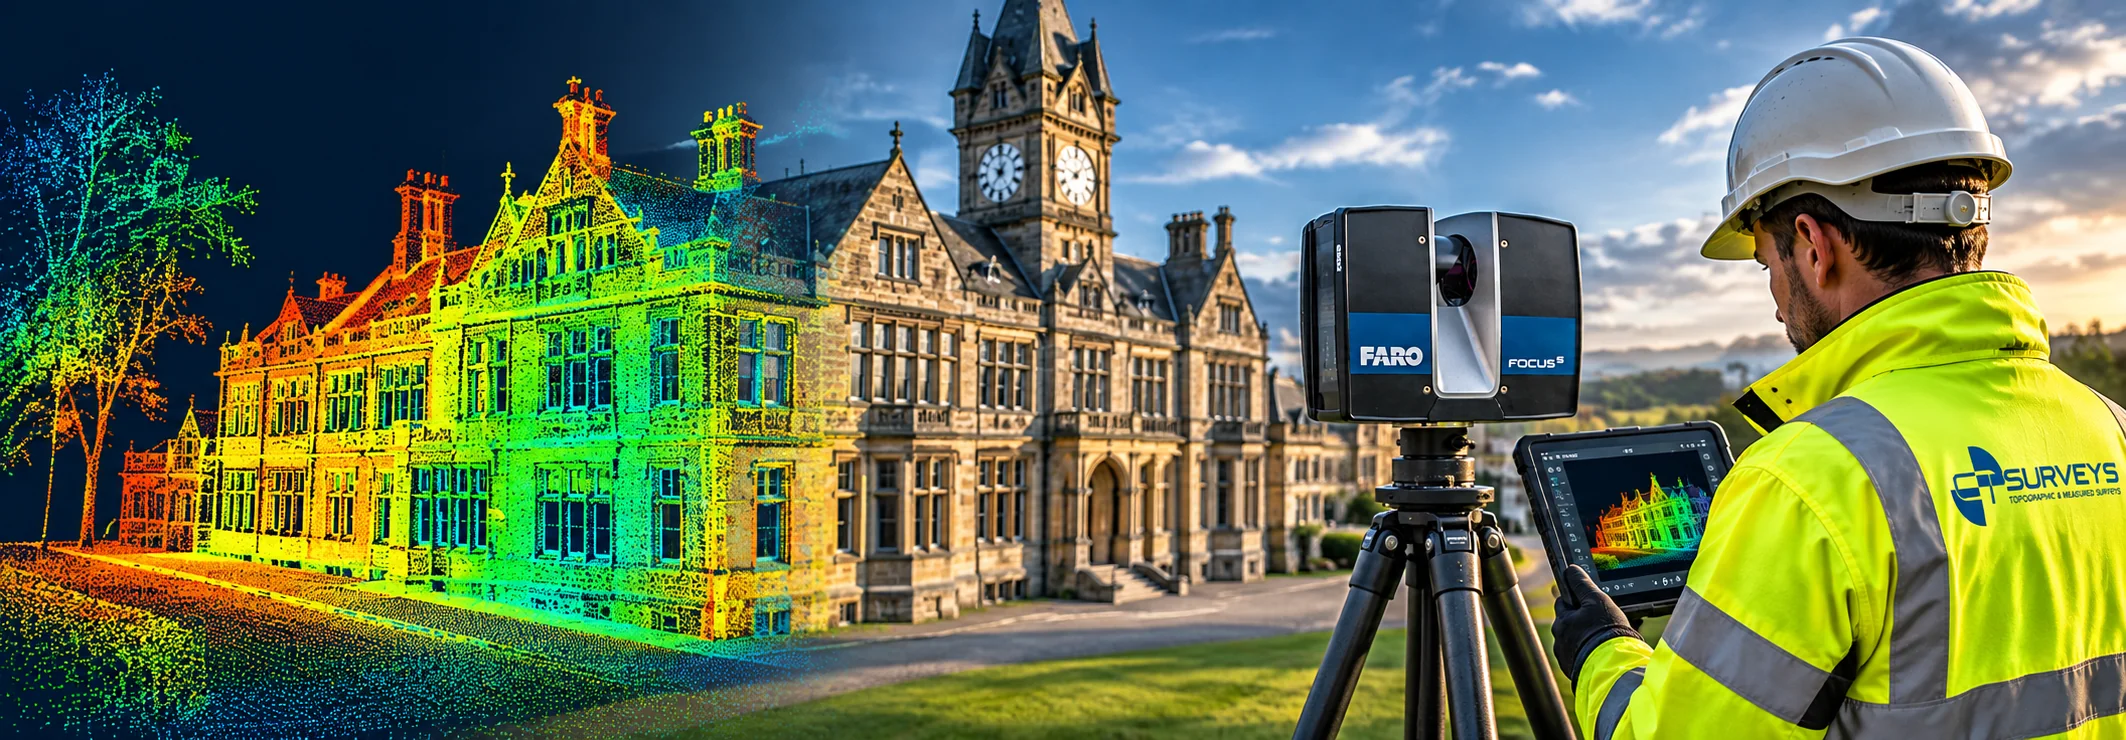
We use laser scanning as the main method because it captures the whole building quickly and in far more detail than hand measuring. Total stations and GPS are used where they are the better tool, for example to control the survey or to record external ground levels.
The point cloud is then drawn up in CAD: plans at each level, internal and external elevations, and sections through stairs, roof structures and any other key areas. Drawings can include as much or as little detail as you need, from simple wall outlines to doors, windows, structure and fittings.
From 2D drawings to a full model
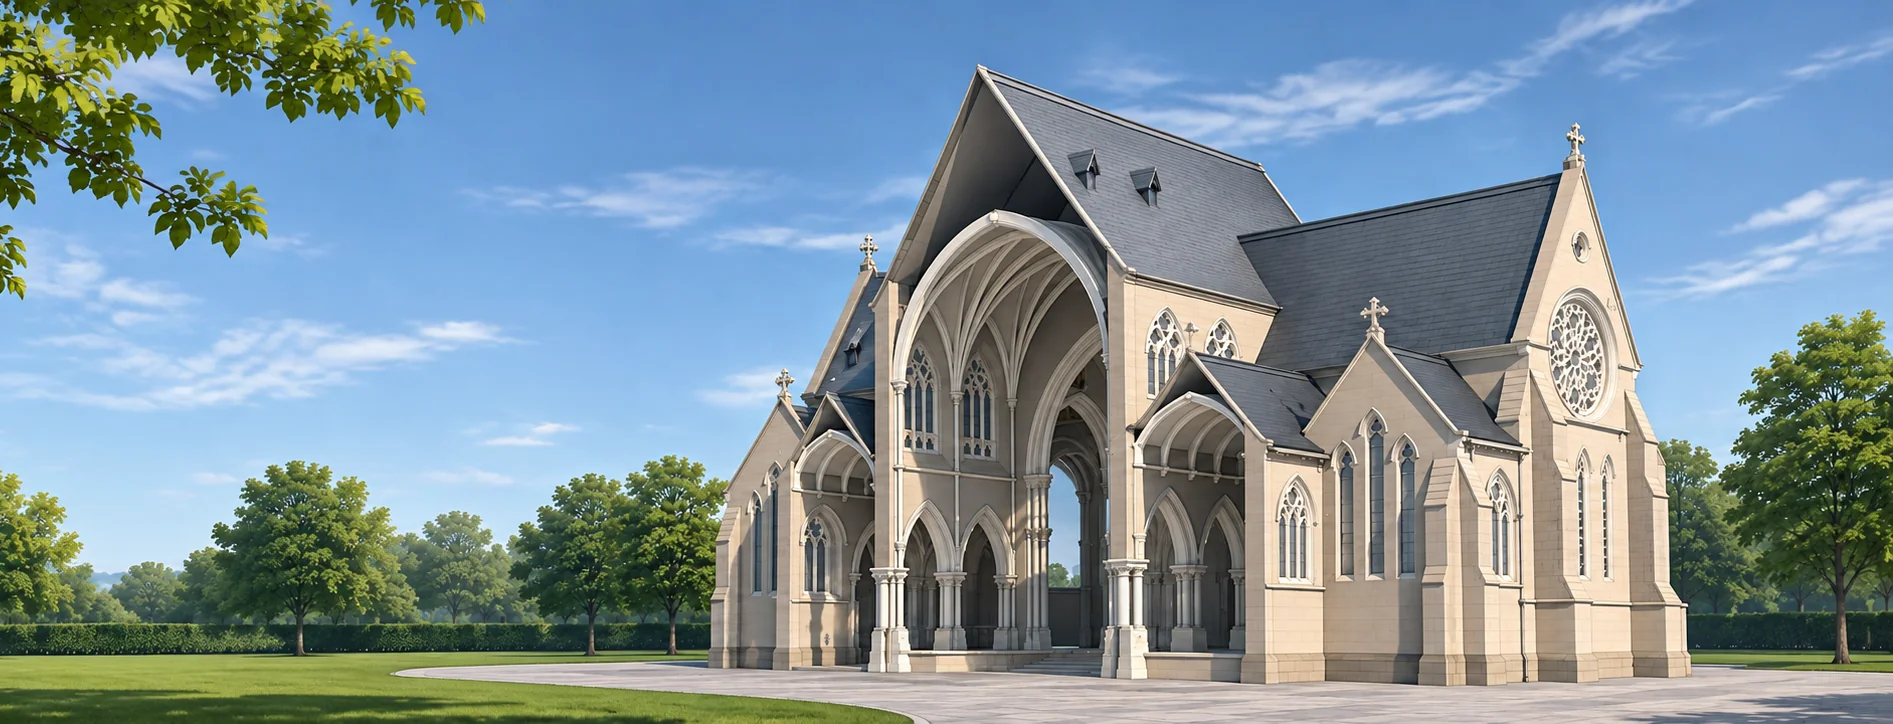
Many clients start with 2D drawings and later need a 3D model. Because the point cloud is kept, you can come back and have a Revit model produced without surveying the building a second time.
We regularly survey offices, industrial units, schools, retail premises, period houses, listed buildings and mixed-use schemes, working around occupants and trading hours wherever necessary.
Who It's For
Built around what you need
- 01
Architects & architectural technologists
As-existing drawings that match reality, so design and planning drawings are right first time.
- 02
Property owners & landlords
Up-to-date plans for lettings, lease plans, refurbishment and sale.
- 03
Interior designers & fit-out contractors
Precise room dimensions for layouts, joinery and specifications.
- 04
Estate agents & surveyors
Floor plans and areas to support marketing and valuation work.
Deliverables
What you receive
- Floor plans for every level in CAD (DWG/DXF) and PDF
- Elevations of all external faces
- Cross-sections through key areas, stairs and roof structures
- Floor areas schedule on request
- Optional Revit model or point cloud for future use
How It Works
From enquiry to delivered data
- 01
Define the drawings
We agree which floors, elevations and sections you need, and the level of detail.
- 02
Survey the building
We measure internally and externally with scanners and total stations.
- 03
Produce the drawings
Data is drawn in CAD to a clear, consistent standard with your layering where required.
- 04
Check & issue
Drawings are checked back against the survey data before delivery.
FAQs
Common questions
What does a measured building survey cost?
Cost depends on building size, complexity and the drawings required. We quote on your specific project rather than using generic day rates.
Can you survey above ceilings or roof spaces?
Where there is safe access, yes. We can include roof voids and ceiling spaces within the survey scope.
Will the drawings be accepted for planning?
Yes. Our drawings are routinely used by architects as the basis for planning and building regulations submissions.
Get in Touch
Ready to Start
Your Project?
Tell us about your project and we'll get back to you with a tailored quote. No fixed daily rates — we price based on your specific requirements.
What to expect
- 01
Tell us about your project
Share your requirements, site details, and any drawings you have. We'll review everything before quoting.
- 02
We send a tailored quote
Pricing based on your specific needs — not generic day rates. Transparent and competitive.
- 03
We survey your site
Our qualified team arrive with the relevant equipment to carry out the survey.
- 04
Receive your survey data
Accurate CAD files, point cloud data, BIM models — delivered to your specification, on time.