
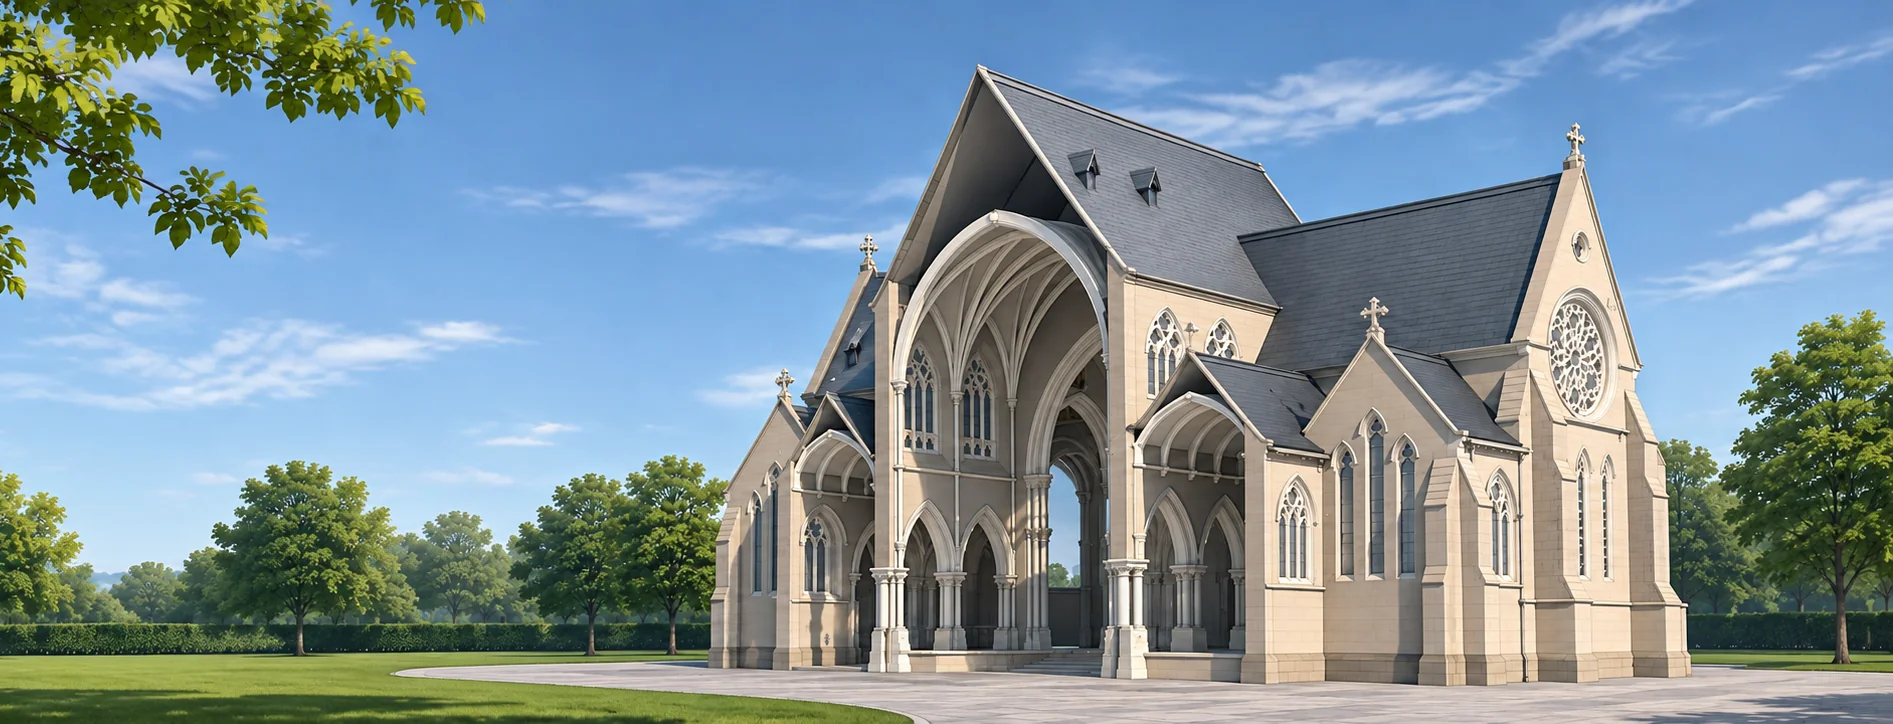
BIM & 3D Modelling
Turn point clouds into models your design team can build on.
Our scan-to-BIM service converts laser scan data into 3D BIM models, from simple LOD 200 massing shells to detailed LOD 400 models. You specify the level of detail, we model to it, so you are not paying for more than the project needs.
About This Service
BIM & 3D Modelling, explained
What is scan-to-BIM?
Building Information Modelling replaces flat drawings with an intelligent 3D model, where every wall, floor, opening and structural element is an object with its own dimensions and properties. Scan-to-BIM is the process of building that model from a laser scan, so the model reflects the building as it really is rather than as the original drawings said it should be.
For existing buildings this matters, because old drawings are often incomplete, out of date or simply wrong. Modelling from measured point cloud data gives the design team a reliable base to work from.
Choosing the level of detail
Models can be as simple or as detailed as the project calls for, from a basic 3D mass model of walls, floors and roofs through to a fully detailed model including openings, fittings, topography and underground services. We typically work at LOD 200 to LOD 400.
More detail means more modelling time and more cost, so we will talk through what you will actually use the model for and recommend the lowest level that does the job. We have been preparing for BIM workflows since 2014, and we can model from our own scans or from point cloud data supplied by someone else.
What you can do with the model
Design teams use the model to develop alterations and extensions in context, to test options before committing to them, and to produce consistent plans, sections and elevations that all come from one source. Contractors use it to coordinate trades and take off quantities, and owners keep it as a digital record for future maintenance and refurbishment.
Because the model is checked back against the point cloud, you can have confidence that what looks right on screen is right on site.
Who It's For
Built around what you need
- 01
Architects & designers
An accurate existing-building model to design alterations, extensions and retrofits directly into.
- 02
Main contractors
Clash-free coordination and quantities from a model that reflects the building as it actually stands.
- 03
Asset owners & facilities teams
A digital record of the building for space planning, maintenance and future refurbishment.
- 04
Planning & funding applicants
Clear 3D visuals and accurate drawings to support planning submissions.
Deliverables
What you receive
- BIM model to your agreed LOD
- IFC file for coordination with other disciplines
- Model checked against the original point cloud
- Registered point cloud can be supplied alongside the model
How It Works
From enquiry to delivered data
- 01
Agree the level of detail
We confirm LOD, the elements to be modelled and your model standards or template.
- 02
Scan the building
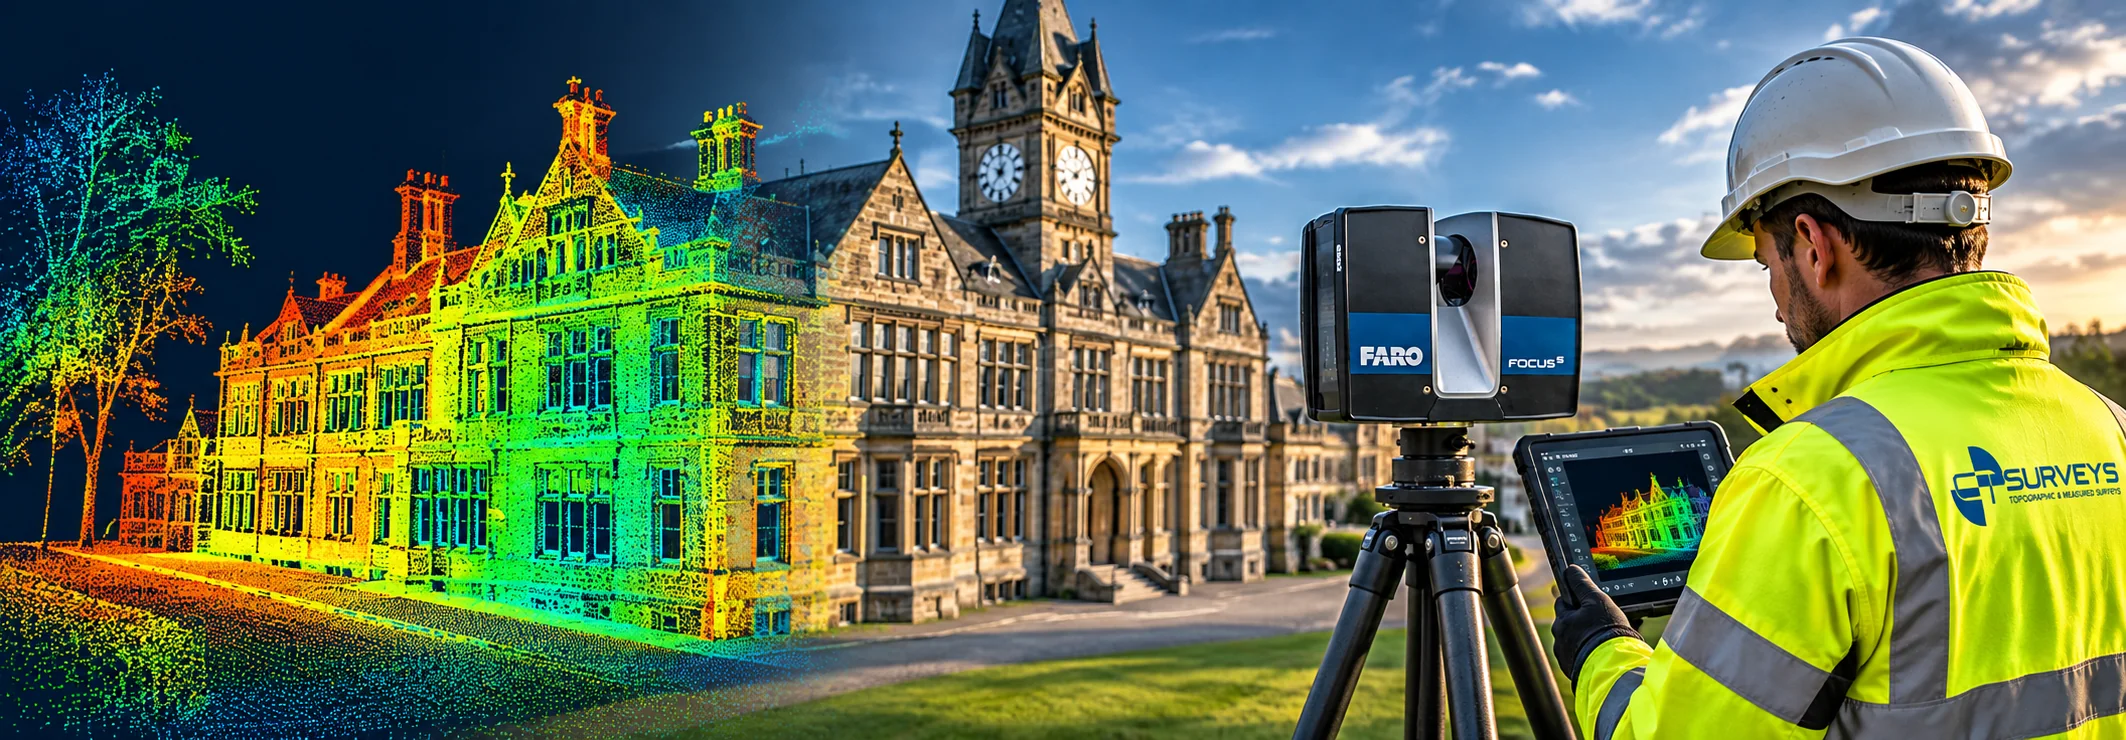
We capture the point cloud ourselves, or work from existing scan data you already hold.
- 03
3D BIM model
Walls, floors, structure, openings and services are modelled from the point cloud.
- 04
Quality check & issue
The model is deviation-checked against the scan before it is issued to you.
FAQs
Common questions
Which LOD should I choose?
LOD 200 suits feasibility and massing studies; LOD 300–400 suits detailed design and coordination. We will advise on the lowest level that meets your needs.
Can you model from scans somebody else captured?
Often yes. Send us a sample of the data and we will confirm it is suitable before quoting.
Do you work to our BIM standards?
We can work to your BIM execution plan, templates and naming conventions. Share them at the enquiry stage.
Get in Touch
Ready to Start
Your Project?
Tell us about your project and we'll get back to you with a tailored quote. No fixed daily rates — we price based on your specific requirements.
What to expect
- 01
Tell us about your project
Share your requirements, site details, and any drawings you have. We'll review everything before quoting.
- 02
We send a tailored quote
Pricing based on your specific needs — not generic day rates. Transparent and competitive.
- 03
We survey your site
Our qualified team arrive with the relevant equipment to carry out the survey.
- 04
Receive your survey data
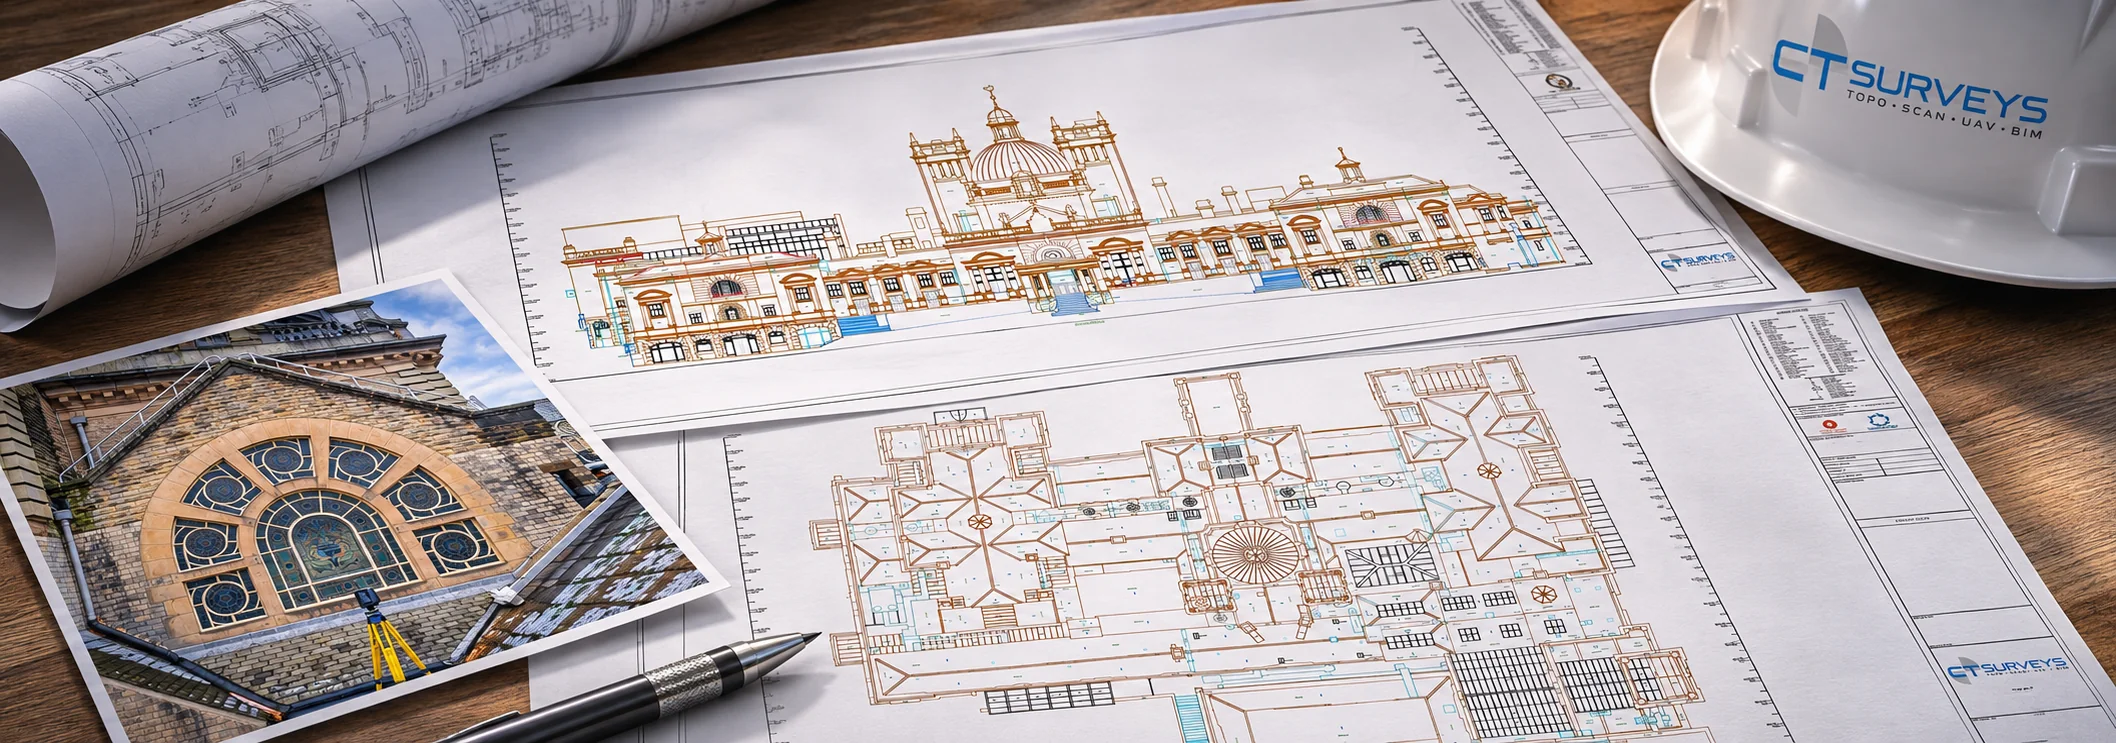
Accurate CAD files, point cloud data, BIM models — delivered to your specification, on time.