
Public House – Topographic & Measured Building Survey
CT Surveys carried out a comprehensive topographic and measured building survey of an established public house in Yorkshire, providing detailed information on both the existing building and its surrounding site. The survey included internal floor plans, external building elevations, cross-sections and a topographic survey of the surrounding land, including car parking areas, access routes and changes in ground levels.

01
The brief
A topographic survey and a measured building survey were needed for a former public house. The site included a large car park, sloping ground and a building with a complicated layout of bars, kitchens, stores and upper floors.
The client needed a reliable record of both the site and the building, in CAD formats their design team could work from.
02
Our approach
The measured building survey was undertaken using 3D laser scanning technology, with multiple scan positions established throughout the property to capture the internal layout, structural features and external elevations.
The surrounding land was surveyed using total station and GPS equipment, recording site boundaries, car parking areas, access routes, ground levels and other relevant features.
The collected survey data was then processed to produce coordinated 2D CAD drawings of the building and surrounding site.
03
The outcome
The completed survey information was processed to produce detailed 2D CAD drawings, including:
Measured floor plans showing the existing internal arrangement
External building elevations
Building cross-sections
Topographic survey showing site features, boundaries, parking areas and ground levels
The measured building survey was undertaken using 3D laser scanning technology, with multiple scan positions established throughout the property to capture the internal layout, structural features and external elevations.
The surrounding land was surveyed using total station and GPS equipment, recording site boundaries, car parking areas, access routes, ground levels and other relevant features.
The collected survey data was then processed to produce coordinated 2D CAD drawings of the building and surrounding site.
Gallery
More from this project
Photo of the Trimble S5 Total Station outside the building Small section of the topographic survey Faro Focus S70 inside the building Small section of the ground floor view CAD elevations and cross sections Floor plans title sheet Topographic survey title sheet
The service behind this project
3D Laser Scanning
Capture the whole site once. Measure it as many times as you need.
We use Leica P40 and Faro Focus S70 scanners to record up to a million points a second, building a dense, measurable 3D copy of your building or site. Once the building is captured, designers can pull any dimension they need later without anyone going back to site.
Explore 3D Laser Scanning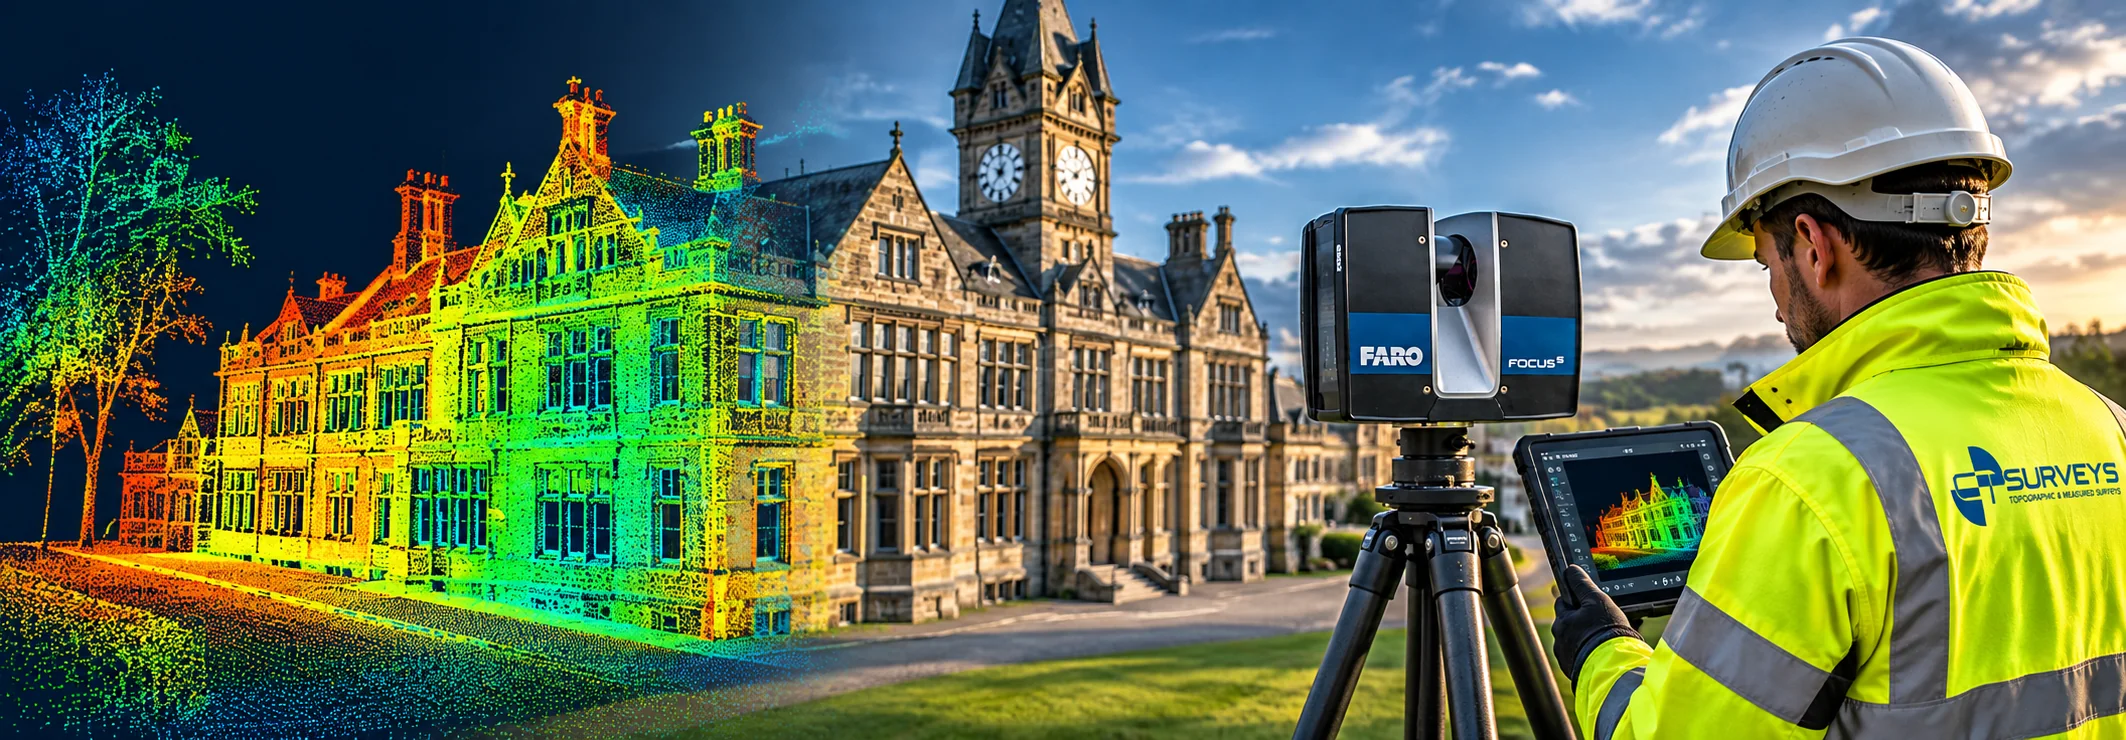
More projects
View all projects →
3D Laser Scanning
The Royal Baths, Harrogate
Harrogate, North Yorkshire
View project
3D Laser Scanning
Wade House, Leeds – 3D Laser Scanning & BIM Survey for Commercial Refurbishment
Leeds
View project
3D Laser Scanning
Mount St Mary's Church – 3D Laser Scanning & BIM Modelling
Leeds
View projectGet in Touch
Ready to Start
Your Project?
Tell us about your project and we'll get back to you with a tailored quote. No fixed daily rates — we price based on your specific requirements.
What to expect
- 01
Tell us about your project
Share your requirements, site details, and any drawings you have. We'll review everything before quoting.
- 02
We send a tailored quote
Pricing based on your specific needs — not generic day rates. Transparent and competitive.
- 03
We survey your site
Our qualified team arrive with the relevant equipment to carry out the survey.
- 04
Receive your survey data
Accurate CAD files, point cloud data, BIM models — delivered to your specification, on time.