
Heritage Building – 3D Laser Scanning & Drone Survey
Combining 3D laser scanning and drone surveying to produce detailed measured drawings, colour point cloud data and aerial imagery of a historic building, providing accurate survey information to support architectural conservation work.

01
The brief
CT Surveys was commissioned by a specialist heritage architect to undertake a detailed measured survey of part of a historic building, including its distinctive lead-covered roofs, external elevations and surrounding courtyard.
The survey required accurate recording of the building's complex roof geometry, intricate architectural detailing and existing levels, providing reliable measured information to assist with conservation planning and repair works.
02
Our approach
We combined terrestrial 3D laser scanning with drone surveying to capture the building from ground level and above.
Using a FARO Focus S70 laser scanner, we captured detailed colour point cloud data of the external elevations, architectural features and surrounding areas.
Drone imagery provided detailed aerial coverage of the roof structures, allowing us to record the intricate lead coverings, curved profiles, radial seams and drainage details.
The captured survey information was processed to produce accurate CAD roof plans and measured external elevations, incorporating rectified imagery to provide a clear visual record of the existing building alongside the measured survey detail.
03
The outcome
The completed survey provided the heritage architect with detailed measured information to support the planning and design of conservation and repair works.
The deliverables included CAD roof plans with detailed levels and roof geometry, measured external elevations with rectified imagery, colour point cloud data and aerial drone photography.
By combining laser scanning with drone surveying, we were able to accurately document complex architectural features and difficult-to-access roof areas while reducing the need for physical access to sensitive parts of the historic building.
The resulting survey provided a reliable record of the existing structure, supporting informed conservation decisions and helping to preserve the building's architectural character.
Gallery
More from this project
The service behind this project
3D Laser Scanning
Capture the whole site once. Measure it as many times as you need.
We use Leica P40 and Faro Focus S70 scanners to record up to a million points a second, building a dense, measurable 3D copy of your building or site. Once the building is captured, designers can pull any dimension they need later without anyone going back to site.
Explore 3D Laser Scanning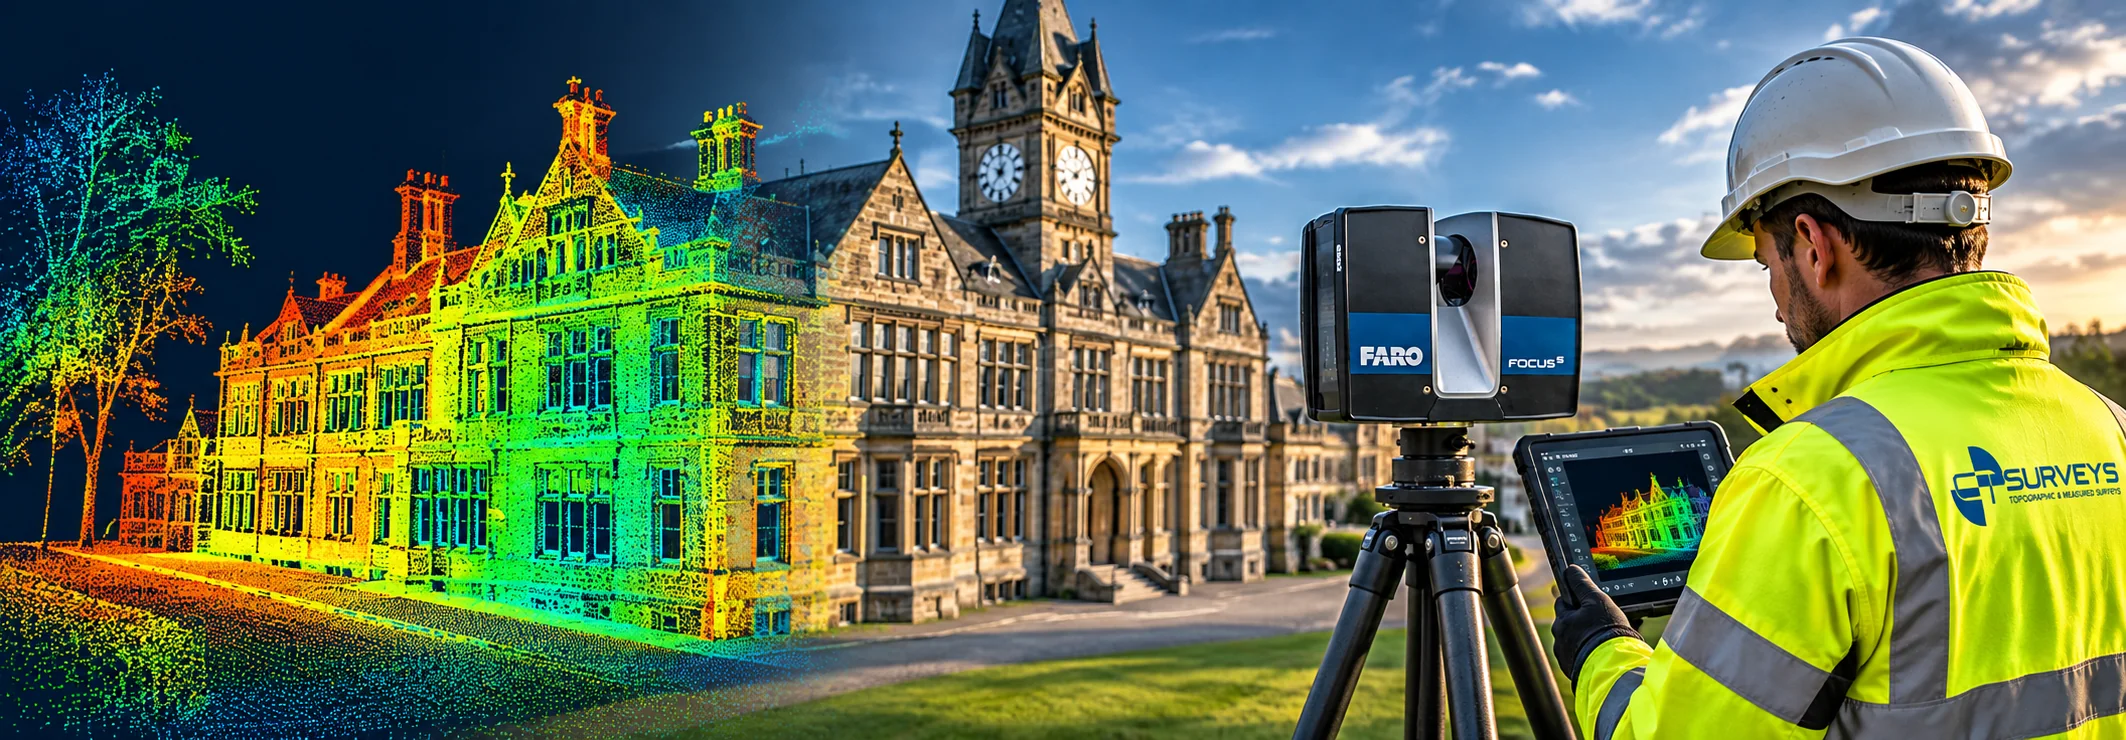
More projects
View all projects →
3D Laser Scanning
The Royal Baths, Harrogate
Harrogate, North Yorkshire
View project
3D Laser Scanning
Wade House, Leeds – 3D Laser Scanning & BIM Survey for Commercial Refurbishment
Leeds
View project
3D Laser Scanning
Mount St Mary's Church – 3D Laser Scanning & BIM Modelling
Leeds
View projectGet in Touch
Ready to Start
Your Project?
Tell us about your project and we'll get back to you with a tailored quote. No fixed daily rates — we price based on your specific requirements.
What to expect
- 01
Tell us about your project
Share your requirements, site details, and any drawings you have. We'll review everything before quoting.
- 02
We send a tailored quote
Pricing based on your specific needs — not generic day rates. Transparent and competitive.
- 03
We survey your site
Our qualified team arrive with the relevant equipment to carry out the survey.
- 04
Receive your survey data
Accurate CAD files, point cloud data, BIM models — delivered to your specification, on time.